HTM 03-01 Explained: A Guide for Hospital Facilities Managers
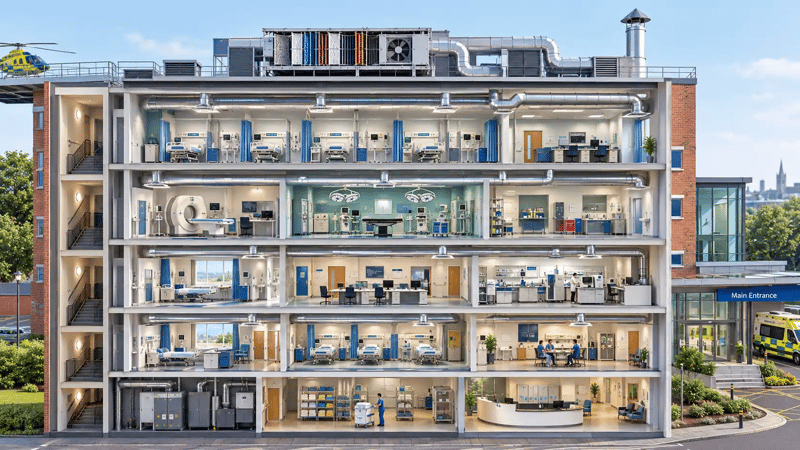
Hospitals, clinics, and care settings carry a level of air quality risk that most other buildings don't. Ventilation is used to help control airborne infection risks in operating departments, critical care facilities, isolation rooms, and treatment areas (HTM 03-01 Part B), and where it's provided to dilute or contain harmful substances, its failure "may expose people to unacceptable levels of contamination" (para 1.7). That's why healthcare ventilation is governed by its own dedicated standard: Health Technical Memorandum 03-01.
If you're responsible for a healthcare facility, understanding what HTM 03-01 compliance actually requires (and how it differs from general building ventilation rules) is the first step, and it's an area where ARM's HTM maintenance work supports NHS and private healthcare clients across the UK.
What is Health Technical Memorandum 03-01?
HTM 03-01 is the guidance document that sets out ventilation requirements for healthcare premises in England, covering everything from operating theatres to general wards, pharmacies to mortuaries.
It's published in two parts:
-
HTM 03-01 Part A: the concept, design, specification, installation and acceptance testing of new ventilation systems
-
HTM 03-01 Part B: the management, operation, maintenance and routine testing of existing systems, "irrespective of the age of the installation"
The current versions of both parts were published in June 2021 (Downloadable below). Wales and Scotland maintain their own equivalent guidance (WHTM and SHTM 03-01 respectively), so if your estate isn't in England, check which document actually applies before assuming this one covers you. Scotland's version is under review at the time of writing (August 2026), so it's worth confirming you're working from the current edition.
One change worth knowing if you're inheriting an older estate: this 2021 edition introduced the Ventilation Safety Group (VSG) as a new concept, "similar to the Water Safety Group in HTM 04-01 and the Electrical Safety Group in Health Technical Memorandum 06-01" (Executive Summary). If your trust has never heard of a VSG, that's a sign the estate is still working from 2007-era practice.
Unlike Building Regulations Part F, which sets minimum ventilation rates for buildings generally, HTM 03-01 specialised ventilation for healthcare premises accounts for infection control, pressure regimes between clinical spaces, and the specific risks of procedures that release airborne contaminants.
Why HTM 03-01 matters
General ventilation guidance generally assumes a healthy occupant breathing ordinary indoor air. Healthcare buildings must operate differently. Patients in a hospital ward may have compromised immune systems, and so airborne pathogen transmission becomes a real risk. On top of that, many clinical processes (anaesthesia, sterilisation, and other treatment procedures) release substances that need to be controlled and extracted rather than left to circulate.
This is why an FM should avoid treating a ventilation system as compliant simply because it is running, delivering some airflow, or meeting a generic fresh-air target. The required performance depends on what the system and the space are designed to achieve
See our ventilation validation service.
Who is responsible for HTM 03-01?
One of the first things a new hospital FM should establish is who has responsibility for ventilation safety and governance within the organisation.
HTM 03-01 Part B identifies several distinct roles, including:
- Management / Duty Holder, ultimately accountable for the safe operation of the premises
- Designated Person, providing the senior management link between the organisation and technical support
- Authorising Engineer (Ventilation), AE(V), providing independent auditing and advice
- Authorised Person (Ventilation), AP(V), responsible for the practical implementation of the organisation's ventilation safety procedures
- Competent Person (Ventilation), CP(V), responsible for maintenance and periodic testing
- Infection Prevention and Control Person, providing specialist advice on infection control and microbiological performance
- User, responsible for management of the unit or department served by the system
- Contractor, responsible for relevant installation, commissioning, validation, verification, maintenance, or decommissioning activities.
Part B also states that the management of healthcare ventilation systems should be overseen by the Ventilation Safety Group, with defined roles and responsibilities forming part of the organisation's governance structure.
The FM does not necessarily carry out the specialist testing personally. Their responsibility may instead include ensuring that the right people are appointed, systems are identified, inspections and verification are scheduled, records are maintained, defects are acted upon, and risks are escalated through the appropriate governance structure.
To find a qualified and competent air quality professional, you can get in touch with ARM Environments, read more about what makes an IAQ contractor "trustworthy", or learn about BESA's SKEB framework for competence.
Which healthcare rooms count as "critical"?
This is usually the first thing a new FM needs to pin down. HTM 03-01 Part B, paragraph 4.7, defines critical healthcare ventilation systems as those serving:
-
Operating suites of any type, including rooms used for interventional procedures and their recovery areas
- Airborne isolation facilities
- Critical care units, neonatal and special care baby units
- Invasive treatment, endoscopy and bronchoscopy rooms
- Containment level 3 laboratories
- Pharmacy aseptic suites
- Inspection, assembly and packing (IAP) rooms in sterile services departments
- MRI, CAT and other imaging technologies needing stable environmental conditions
- Any system classed as Local Exhaust Ventilation (LEV) under COSHH
- Any other system where "a loss of service... would seriously degrade the ability of the premises to deliver optimal healthcare"
If you're ever unsure whether something counts, the document is explicit: "the VSG should be consulted regarding the risk to patient safety and business continuity".
Endoscopy ventilation
The 2021 edition introduced a change affecting endoscopy rooms, specifying negative-pressure ventilation to help contain and remove odours and manage airborne risks to staff, including waste anaesthetic gases and pathogenic material.
Importantly, this change is not retrospective. The HTM states that the revised endoscopy requirement applies to new installations and major refurbishments, rather than automatically requiring every existing endoscopy room to be redesigned.
Validation and verification: what's the difference?
These two terms are easy to confuse, but understanding the difference is essential for anyone managing a healthcare estate.
Validation is primarily associated with new installations and major refurbishments. Part A sets out the acceptance-testing and validation process used to establish whether a newly installed or refurbished system achieves the agreed design and performance requirements.
Verification is concerned with existing systems, particularly critical healthcare ventilation systems. It establishes whether the system continues to meet the relevant performance requirements and remains fit for purpose.
Put simply: validation demonstrates that a new or refurbished system is acceptable before handover; verification demonstrates that an existing system continues to perform acceptably during its operational life.
What does HTM 03-01 testing and verification actually cover
Becoming HTM compliant isn't a one-off design exercise; Part B of the memorandum requires ongoing performance verification of ventilation systems, not just at handover, but throughout the life of the building.
The annual HTM 03-01 verification process can include:
- Measurement of supply and extract airflow rates
- Calculation of room air-change rates, where applicable
- Measurement of room differential pressures
- Measurement of noise levels
- Temperature and humidity measurements
- Application-specific air-velocity measurements
- Checks of control functions
- Microbiological air-quality sampling where required
- Other application-specific tests or measurements.
This is where testing and HTM maintenance overlap in practice. A system that passed its original validation can still drift out of compliance over time as filters degrade, dampers stick, or building use changes, so periodic checks aren't optional extras.
Where an estate also needs formal exposure monitoring, WEL testing sits alongside HTM verification rather than replacing it. Assessing the air a specific space is delivering, whether that's a theatre, a decontamination room, or a general ward, is what ties the two together, and it's a process ARM covers in more general terms in our guide to air quality assessment.
How often do healthcare ventilation systems need checking?
Two different cycles apply, and mixing them up is an easy mistake:
All ventilation systems
All ventilation systems should be subject to at least a simple visual inspection "at least annually". Part B paragraph 1.46 links this requirement to the Workplace (Health, Safety and Welfare) Regulations and Building Regulations. See our AHU Servicing or AHU Condition Reports pages.
Critical healthcare ventilation systems (CHVs)
These must be inspected quarterly and have their performance measured and verified annually, in order to comply with the Health Act 2009 (para 1.47). The quarterly check is a simple visual inspection; the annual verification is a detailed inspection plus actual performance measurement.
Local exhaust ventilation
Where a system is classified as LEV under COSHH, there is a separate statutory requirement for examination and testing at least every 14 months by a competent person holding an in-date P601 certificate.
This is a separate statutory requirement from the CHV verification cycle, although the same piece of equipment can potentially fall under both regimes.
The LEV examination must consider the complete system from the point of capture through to the point of discharge, including its interaction with room ventilation and the suitability of the discharge arrangement.
See our HSG258 article on LEV guidelines.
Air change rates under HTM 03-01
When measured at annual verification, paragraph 4.15 sets out specific minimums:
- 18 air changes per hour minimum for a conventionally ventilated operating theatre, UCV operating theatre, or "lay up" preparation room — regardless of when it was built
- 12 air changes per hour minimum for an anaesthetic room fitted with a nitrous oxide terminal, or an operating department recovery room
- 8 air changes per hour minimum for any other room fitted with a nitrous oxide or Entonox terminal where the patient is sedated rather than fully anaesthetised
For every other application, the system should achieve "not less than 80% of the design air-change rate" set out in Part A (para 4.16) — and the document notes this is expected to gradually decline over a system's typical 20-year lifetime through wear and internal degradation, so a slow decline isn't automatically a red flag; a sudden change should be investigated.
The 80% figure is therefore not a universal “acceptable minimum” for every room. It applies where the specific standards in paragraph 4.15 do not apply, and it is measured against the system's applicable design requirement.
UCV theatres carry additional velocity standards under the canopy — a minimum average of 0.38 m/s (partial/no wall) or 0.3 m/s (full wall) at the 2m level (para 4.19) — measured using the method in Part A, Chapter 12.
Noise limits are also specified: 50 dB(A) for operating suites generally, 55 dB(A) for UCV theatres and adjacent open areas, and 35 dB(A) for treatment/consulting/sleeping/recovery rooms.
| Area | Maximum noise level |
|---|---|
| Operating suite | 50 dB(A) |
| UCV operating theatre and adjacent open-plan areas | 55 dB(A) |
| Treatment, consulting, sleeping, and recovery rooms | 35 dB(A) |
| Pharmacy aseptic suites | 45 dB(A) |
| Sanitary facilities | 45 dB(A) |
| Industrial areas | 50 dB(A) |
| Circulation areas | 50 dB(A) |
The figures are given in Part B Table 2.
Pollutants and workplace exposure limits relevant to healthcare
Paragraph 1.11 confirms that certain substances have Workplace Exposure Limits set out in HSE's EH40, and where ventilation is provided to achieve those limits, it's subject to COSHH. The ones most relevant here:
- Nitrous oxide — used in maternity and elsewhere. HSE guidance (2025) confirmed its long-term WEL as 100 ppm (183 mg/m³) as an eight-hour time-weighted average, and recommends a COSHH risk assessment of every space where it's administered.
- Anaesthetic agents delivered via carrier gas — these are exactly what drives the 12 ac/h and 8 ac/h thresholds above (para 4.15b–c).
- Laboratory hazards — COSHH requirements here are "often met by the provision of fume cupboards and microbiological safety cabinets" (para 1.9).
Where formal exposure monitoring is needed alongside ventilation verification, WEL testing sits alongside HTM verification rather than replacing it.
AHUs, filters, and what tends to go wrong
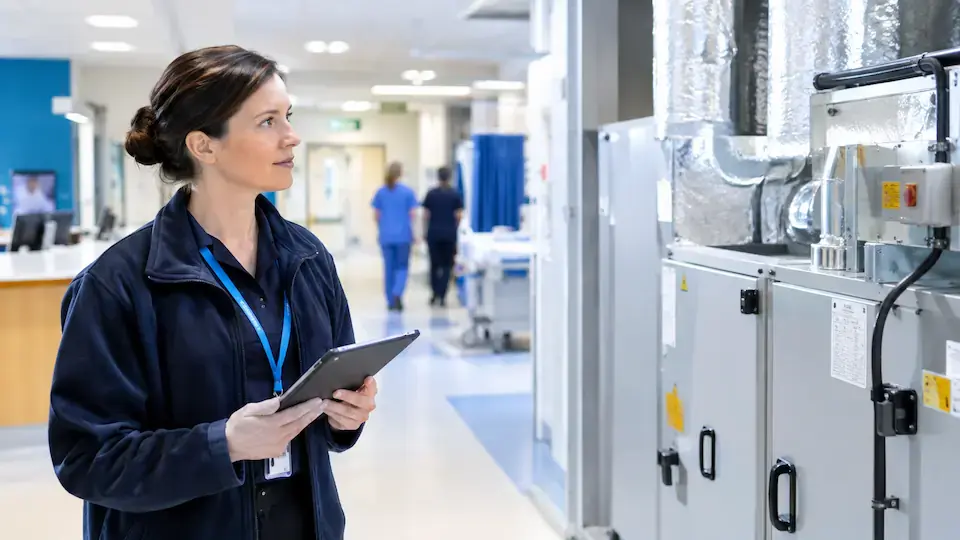
An air handling unit is only one part of a healthcare ventilation system. AHU condition, air distribution, room conditions, controls, and the building fabric can all affect whether the overall system remains fit for purpose.
Part B sets minimum standards for AHUs and associated distribution systems irrespective of when they were installed.
See our AHU Service page.
Filtration
Filters should be securely housed in well-fitting frames that minimise air bypass. HTM 03-01 specifically notes that bypass significantly reduces filter efficiency, with the effect increasing at higher filter grades.
Filters should also be accessible for inspection and replacement, with provision for checking the differential pressure across them.
Where EPA or HEPA filters are used, their installation should allow the filter and housing to be validated, and where hazardous substances are being contained, safe removal and handling of contaminated filters should be considered.
AHU drainage
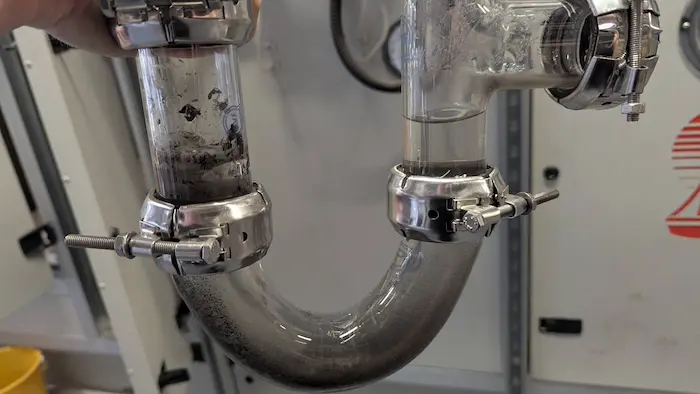
The colour of water in a clear glass drainage trap can provide an early indication of problems within the AHU.
| Water colour | Possible indication |
|---|---|
| Green | Copper corrosion or possible battery leak |
| White | Aluminium corrosion |
| Black | General dirt, filter bypass, possible Aspergillus contamination, or overdue cleaning |
| Brown/red | Iron corrosion, which may indicate a specific Legionella hazard |
| Bubbly/slimy | Microbiological activity, which may indicate a Legionella or similar hazard |
| Dead wildlife | Failure of filtration |
HTM 03-01 specifies immediate action where the table identifies an urgent condition.
UV-C cleaning devices
Some healthcare trusts have also looked at supplementary technologies like UV-C disinfection on coil surfaces to support infection control goals, an approach ARM has documented in a central London AHU case study. These sit alongside, rather than inside of, the core HTM 03-01 compliance documents, and a supporting document can be found on the NHS England website (but are not explicitly mentioned within Part A or Part B). If you're looking for ways to reduce the levels of microbes in your air, UV-C devices can help.
See the NHS guidance document on using UV-C (UVGI) devices in healthcare facilities.
Another device which suits hospitals very well (but isn't mentioned in the HTM documents) is bipolar ionisation — which actively breaks down pollutants in your air. You can read more about bipolar ionisation vs UVGI here.
Managing Director and IAQ expert, Adam Taylor, explaining the use case for UV-C air cleaning in hospitals.
What happens when a critical system fails verification
This is the part most guides skip. Per paragraph 4.34: if a critical system can't achieve the required standard, it should not be returned to service, and the duty manager who signed it over for verification must be informed immediately.
Copies of the verification report, stating the reasons for non-compliance, go to the head of the user department, the nominated infection prevention and control person, and the AP(V) "as soon as practicable."
Where the system is subsequently refurbished to bring it back to a suitable standard, Part B states that it is subject to the full validation procedure in Part A, Chapter 12, or other appropriate application-specific guidance, before being returned to use.
What records should a hospital facilities manager have?
For a new FM taking over an estate, ventilation records can be just as important as the equipment itself.
Part B states that each ventilation system should have a physical or electronic log containing information including:
- a unique system identification reference,
- the purpose of the system,
- installation date,
- installed equipment and ductwork layout,
- fire plan and fire/smoke damper locations,
- design airflow, air-change, and pressure parameters,
- commissioning date and performance,
- validation and original acceptance records,
- annual inspection and verification records,
- maintenance records,
- plant information such as fan specifications and filter sizes.
Where original design or commissioning information is missing, Part B says that a suitable level of system performance should be established from the function, purpose, and age of the installation, recorded in the system log, and used as the baseline for annual verification.
All system records must be kept for at least five years (25 years for a manufacturing pharmacy), and paragraph 1.44 states plainly that "the Health and Safety Executive and other interested bodies such as the Care Quality Commission (CQC) have a statutory right to inspect them at any time."
Ventilation lifecycle: when should plant be replaced?
Healthcare ventilation plant is a long-term asset, and HTM 03-01 expects estates teams to plan for its lifecycle (through preventative maintenance and long-term planning) rather than waiting for catastrophic failure.
Part B recommends that plant is scheduled for replacement after around 20 years, with a site-wide replacement programme allowing funding and downtime to be planned.
This should not be interpreted as a hard 20-year expiry date for every AHU. The guidance is about planned lifecycle management, with condition, performance, and the needs of the area served all contributing to the decision.
Part B also recommends refurbishment around the system's mid-life point, typically around 10 years, including inspection, appropriate cleaning, investigation and treatment of corrosion, control-system upgrades, rebalancing, recommissioning, and validation before the system returns to service.
Staying HTM compliant over time
HTM 03-01 should be treated as part of an ongoing ventilation-management process, not as a document that is consulted only when an annual test is due.
A well-managed healthcare ventilation estate should have:
-
A clear system inventory
-
Defined responsibilities
-
Appropriate maintenance
-
Scheduled inspections
-
Annual verification of critical systems
-
Complete records
-
Processes for dealing with failures and changes.
HTM 03-01 also provides guidance for system changes, refurbishment, lifecycle planning, resilience, and changing the use of existing installations, so ventilation requirements should be reconsidered when a clinical space changes function.
To save you a trip to the NHS England website, we've linked the full HTM 03-01 files just below, published in June 2021 (The versions currently still being used in 2026):
Get in touch
If your estate needs HTM 03-01 verification, WEL testing, or ongoing ventilation support, get in touch with ARM Environments.
ARM Environments supports healthcare organisations with ventilation verification, exposure monitoring, and ongoing ventilation maintenance, helping estates teams understand whether their systems are performing as required and what needs to happen when they are not.